Our Properties
and Developments

Rata Building
(Forté 1)
137 Kilmore Street, Christchurch | Fully Leased
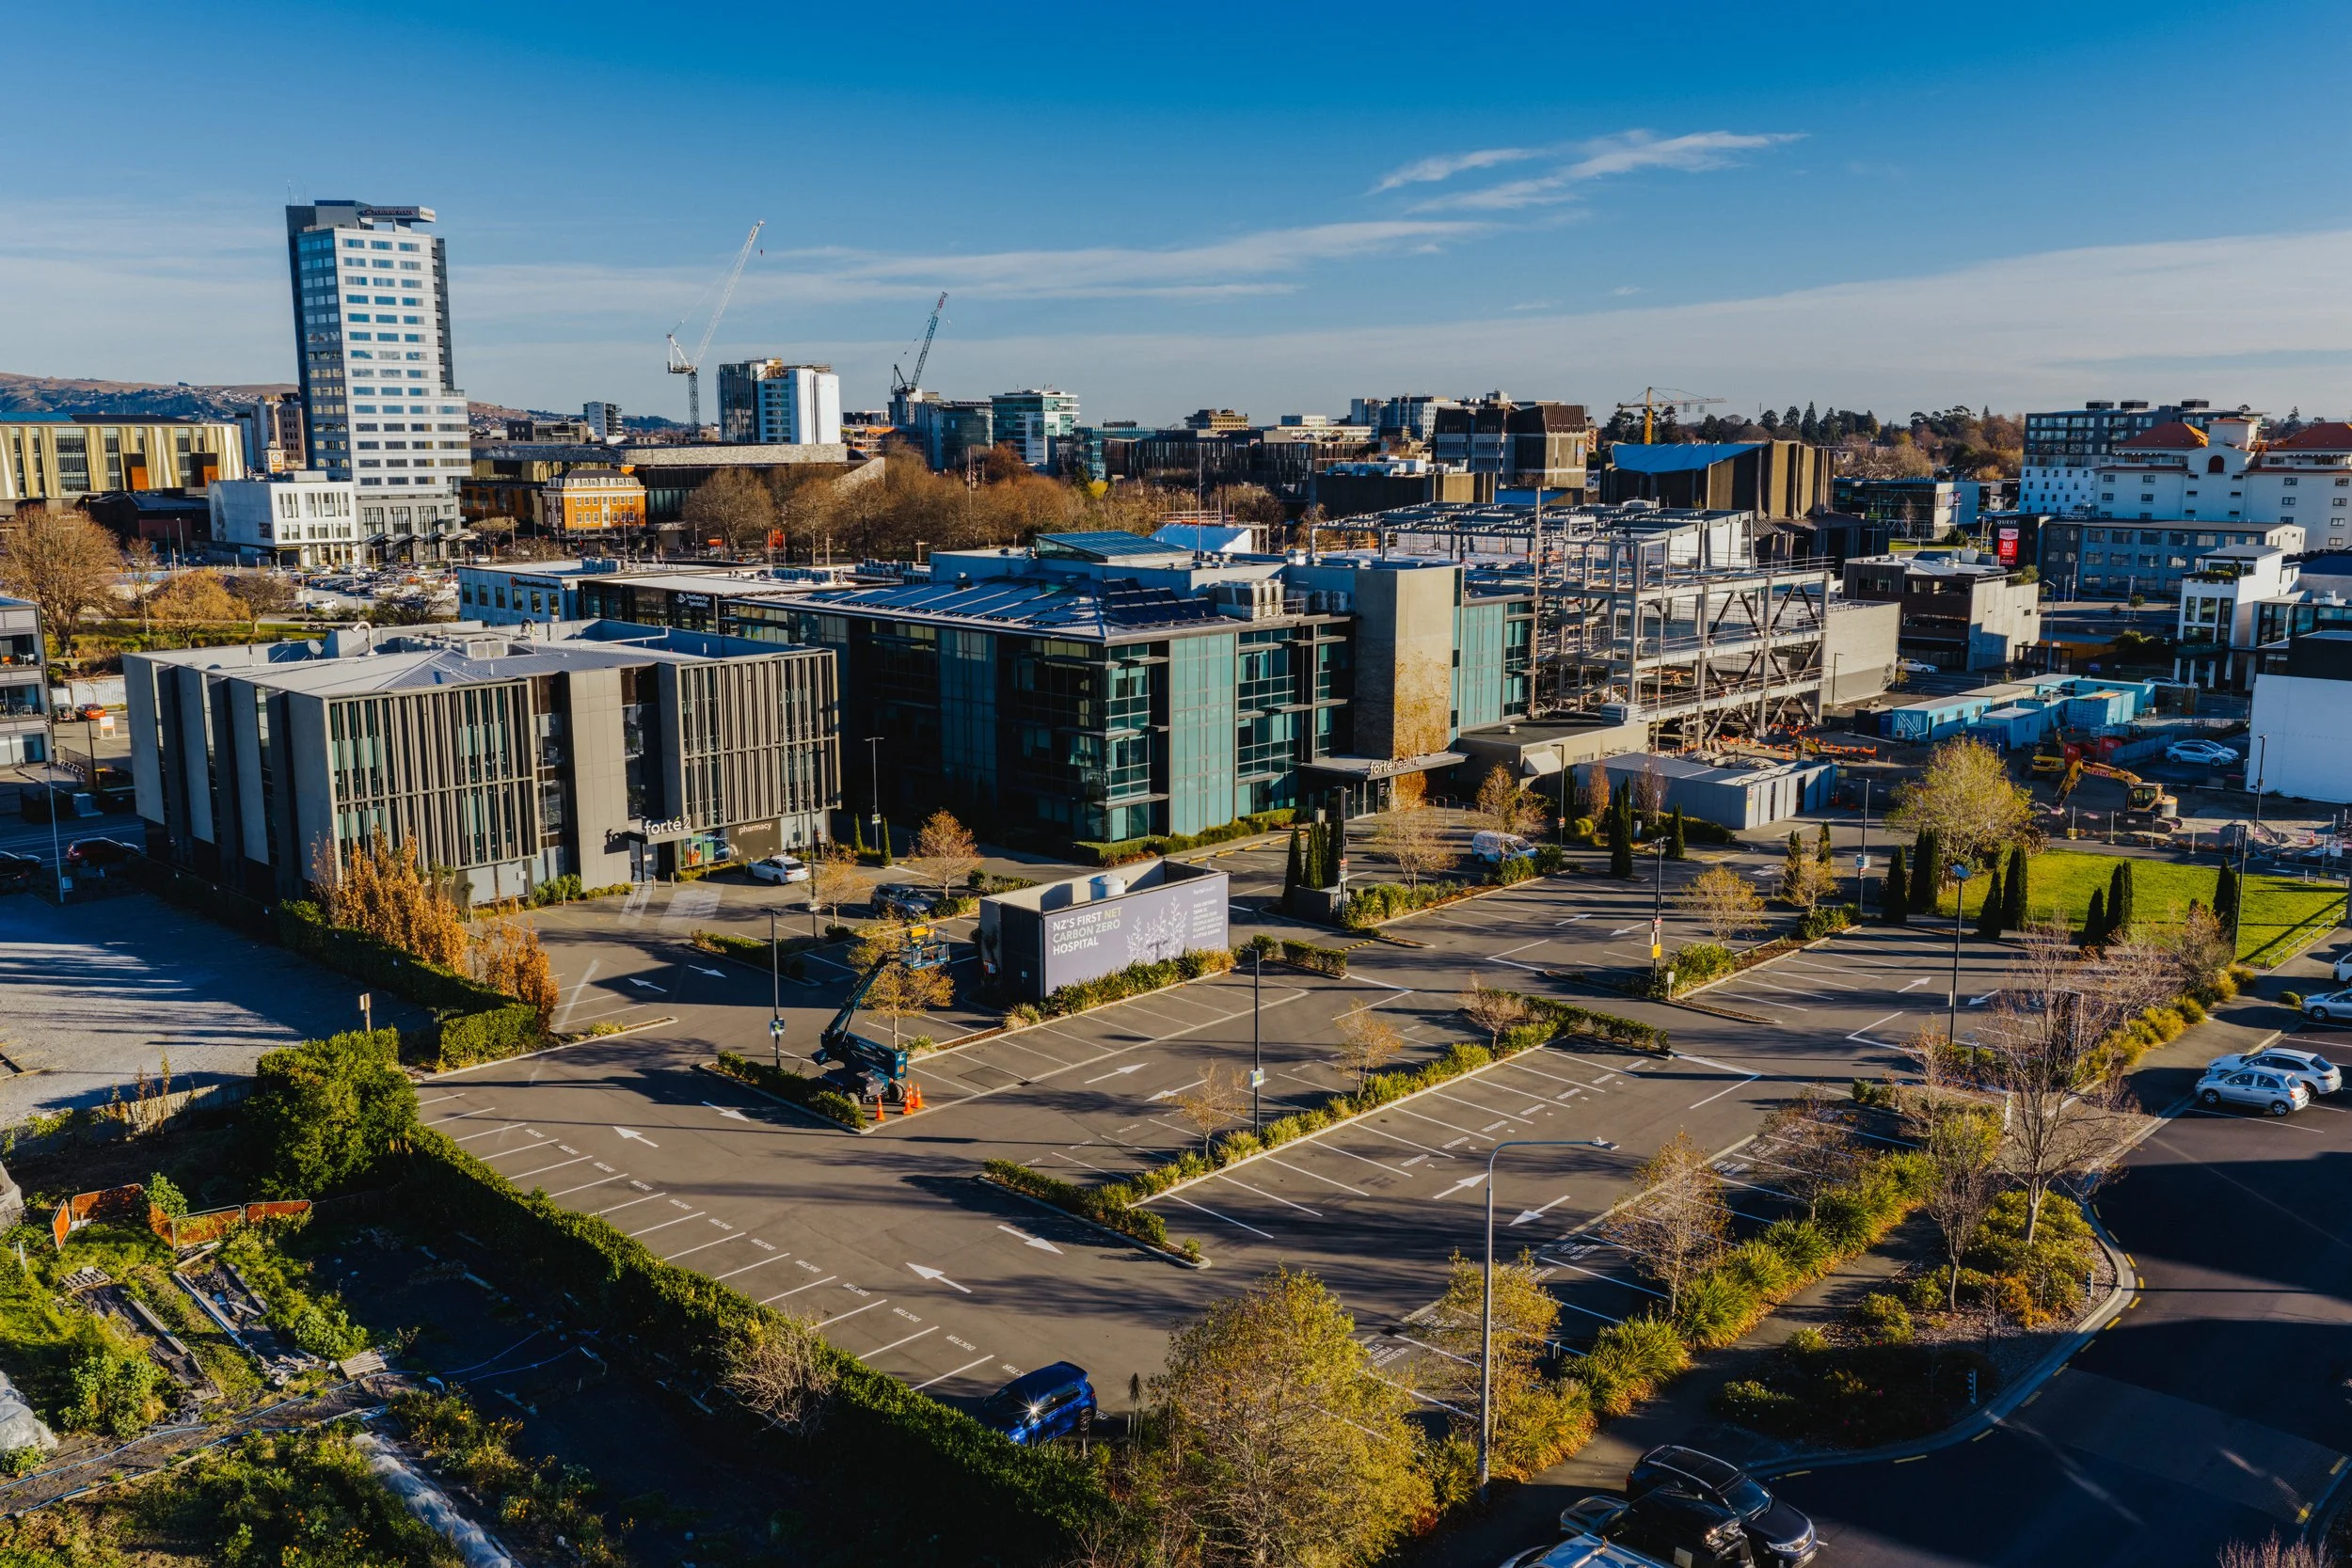
The Rātā Building (Forté 1) comprises a three-level purpose built hospital with a fourth level plant room, designed by Wilson & Hill Architects and completed in 2014. Constructed in accordance with IL4 earthquake standards and awarded a 4 Green Star design rating, it was Australasia's first hospital to achieve a Green Star rating. The property provides a total NLA of 5,040m² and is let to six tenants. Forté Health is the main tenant, occupying 3,209m² (64% of NLA) and operating five surgical theatres, with the balance leased to Oxford Women's Health, Urology Associates, Forté Orthopaedics, Awanui Labs and the Stat Espresso café.
Kawakawa Building
(Forté 2)
151 Kilmore Street, Christchurch | Fully Leased
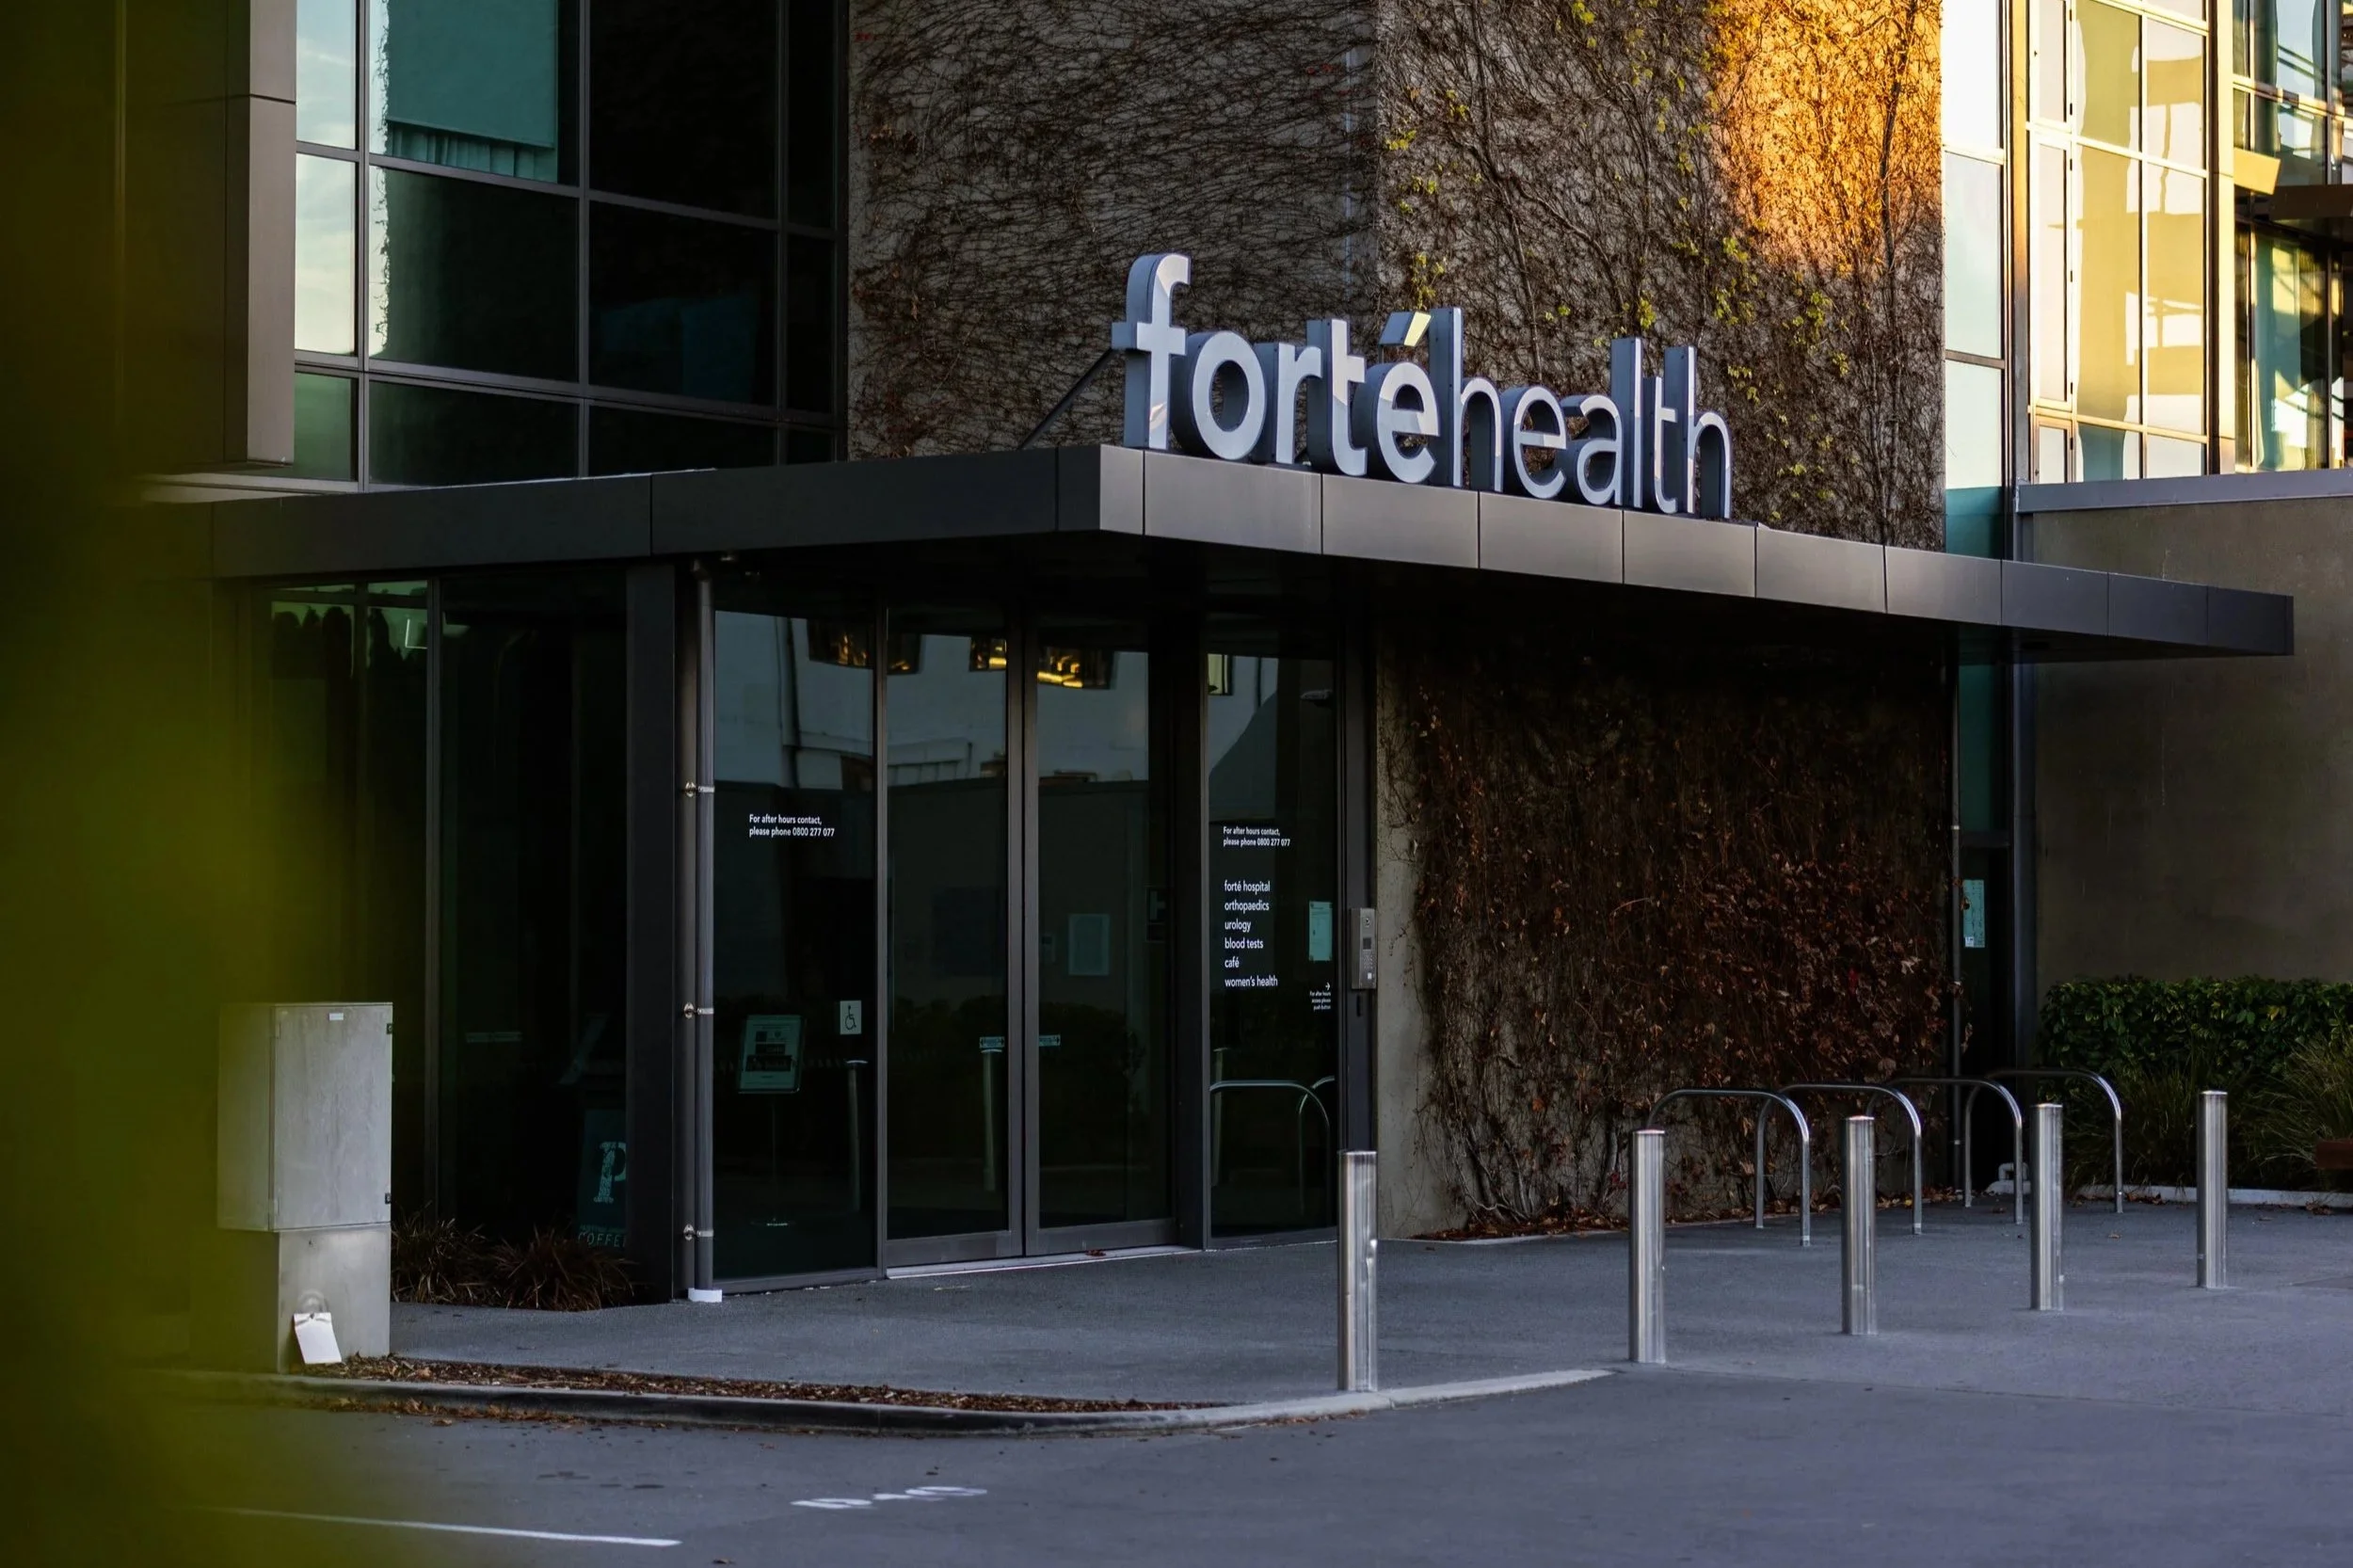
The Kawakawa Building (Forté 2) comprises a three-level commercial building designed by Wilson & Hill Architects and completed in 2017. The property is let to eight tenants with tenancies ranging from 90m² to 650m², providing a total NLA of 2,161m². Tenants include Pacific Radiology, Otolaryngology Investment Group, Axis Sports Medicine, South Island Heart, Habit Health, Unichem Forté Pharmacy, PCRN Clinical Trials and Ashley & Martin, further enhancing the specialist services available within the precinct.
Manuka Building
(Forté 4)
800 Colombo Street, Christchurch | Fully Leased
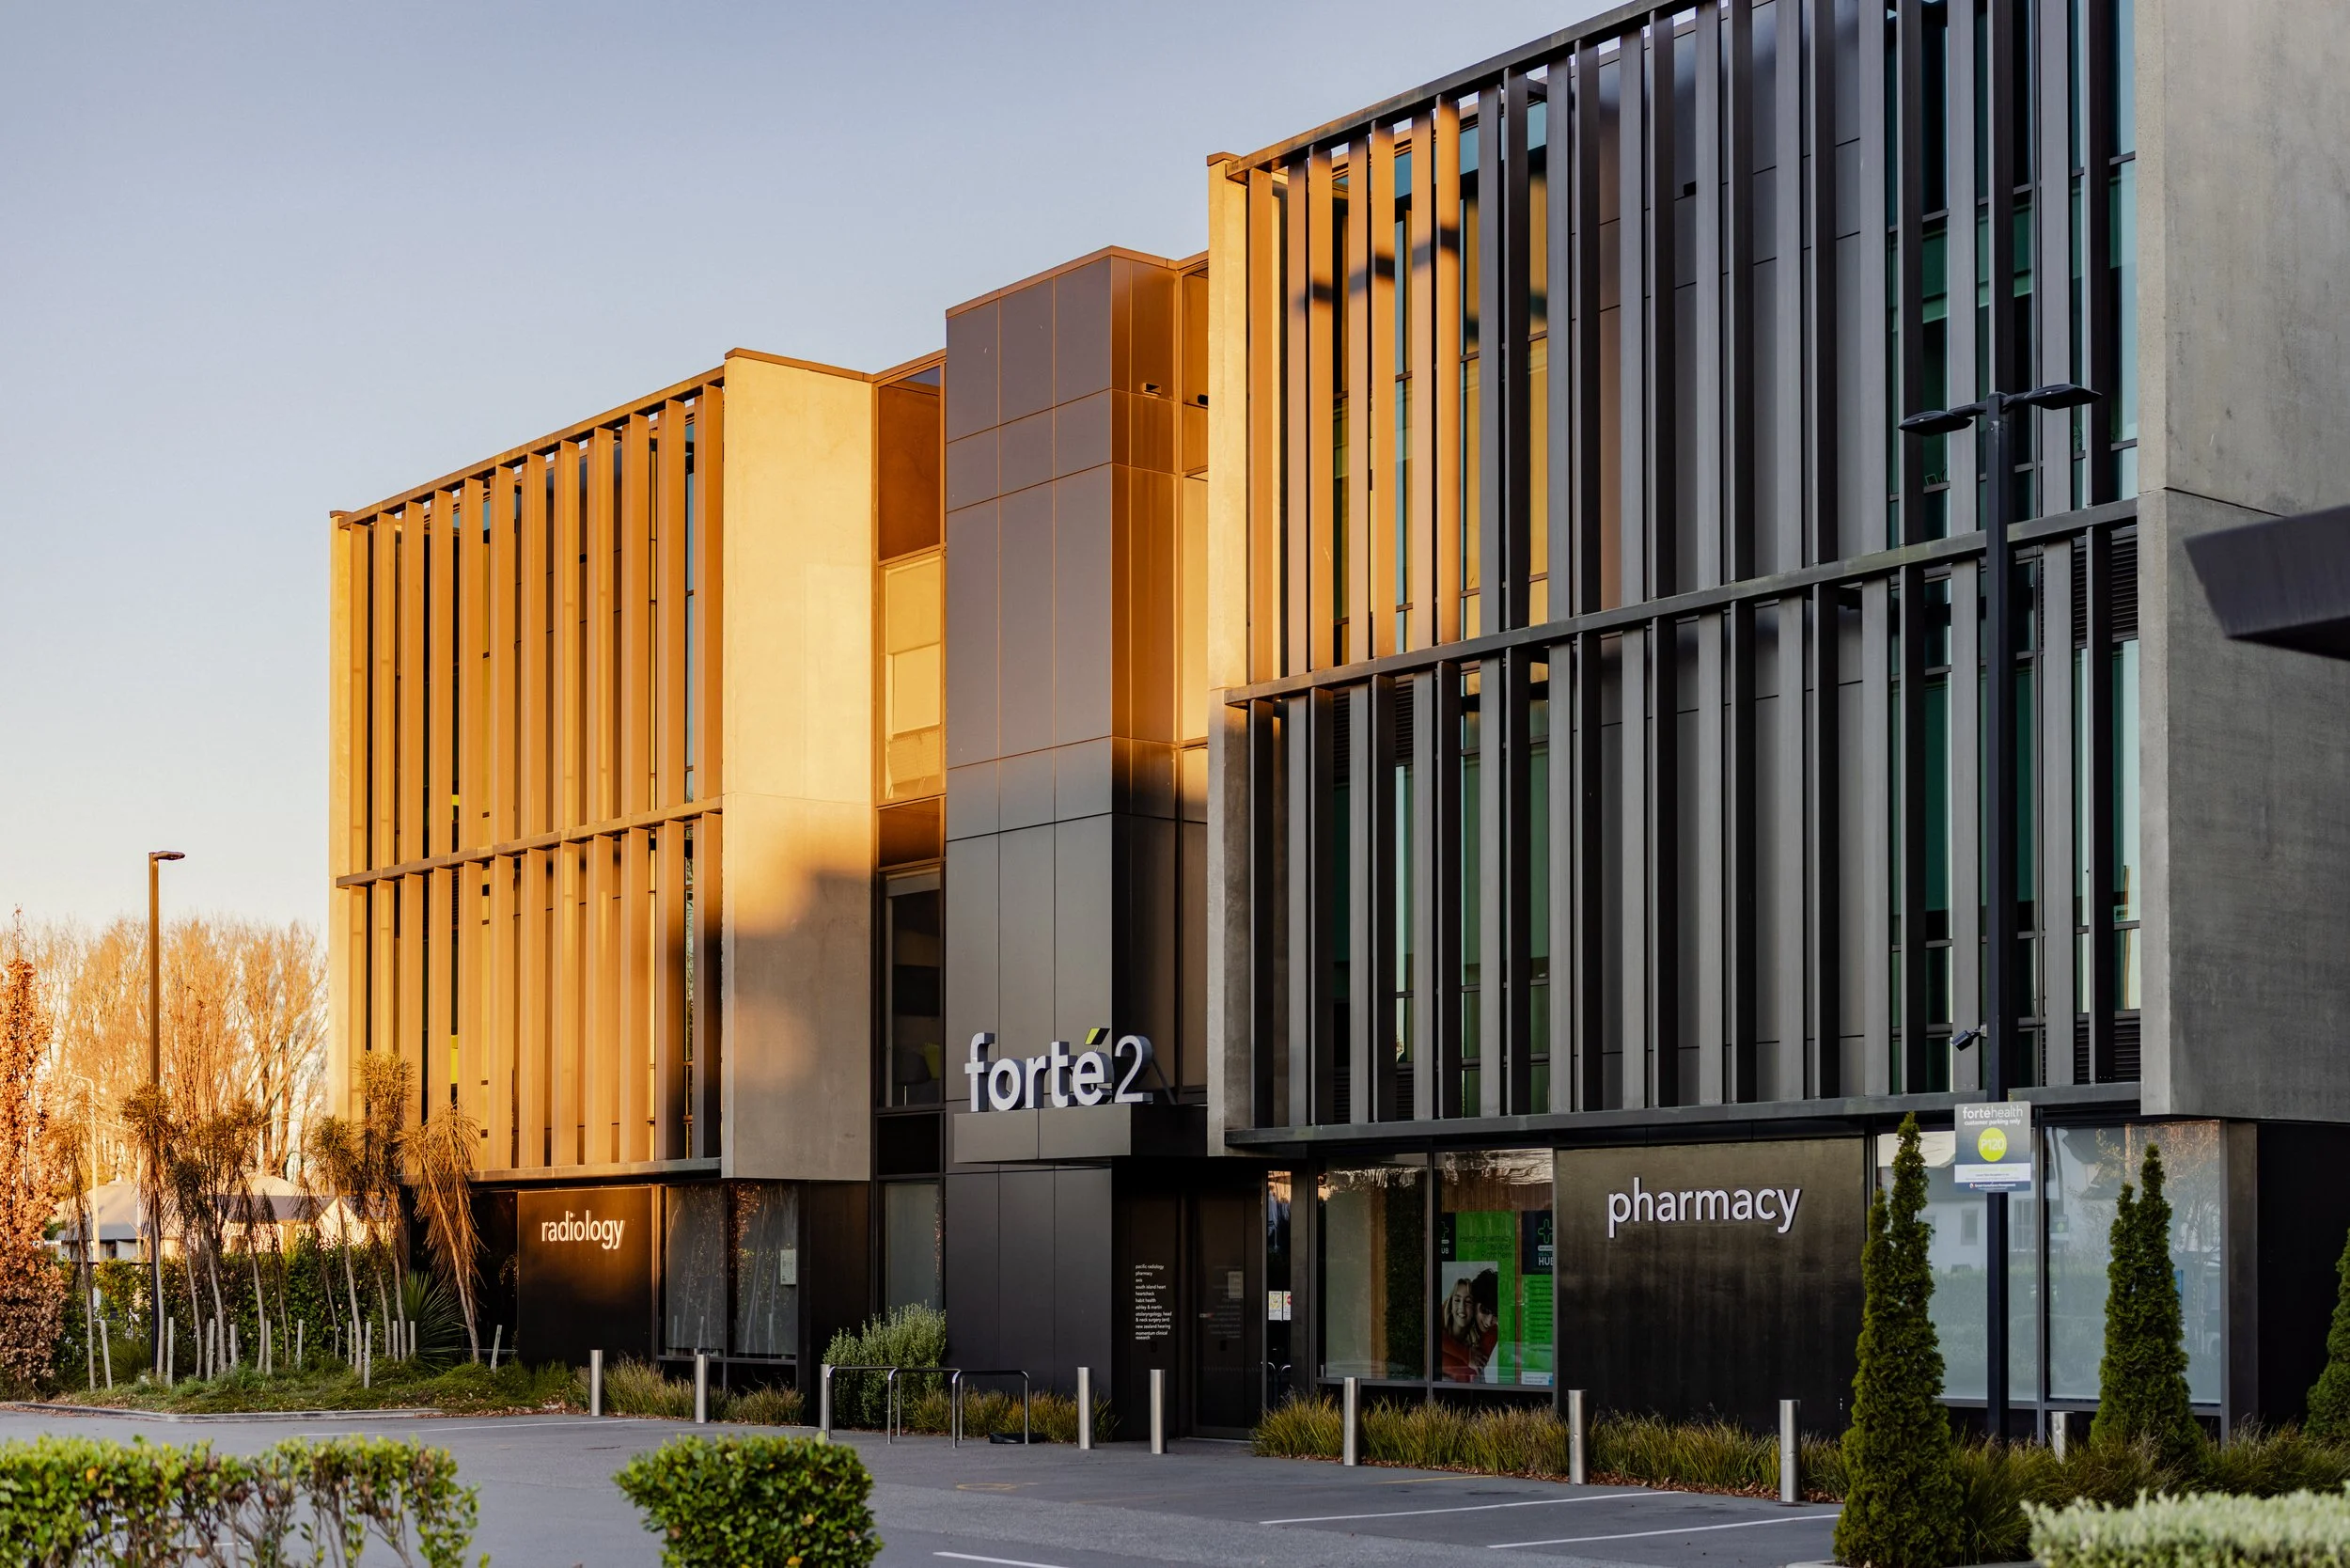
Situated in a prominent corner position with profile to Colombo and Kilmore Streets, the Mānuka Building (Forté 4) comprises a four level commercial building designed by Wilson & Hill Architects and completed in 2024. The property provides a total NLA of 888m², including 168m² of ground floor retail and commercial service space, with three upper levels of office accommodation at approximately 240m² per floor. The building is leased to three occupiers, being LifeHealthcare, Otautahi Orthopaedics and Canterbury Geriatric Medical Research.
Koromiko Building
(Forté 3)
129 - 135 Kilmore Street, Christchurch | Opening 2027
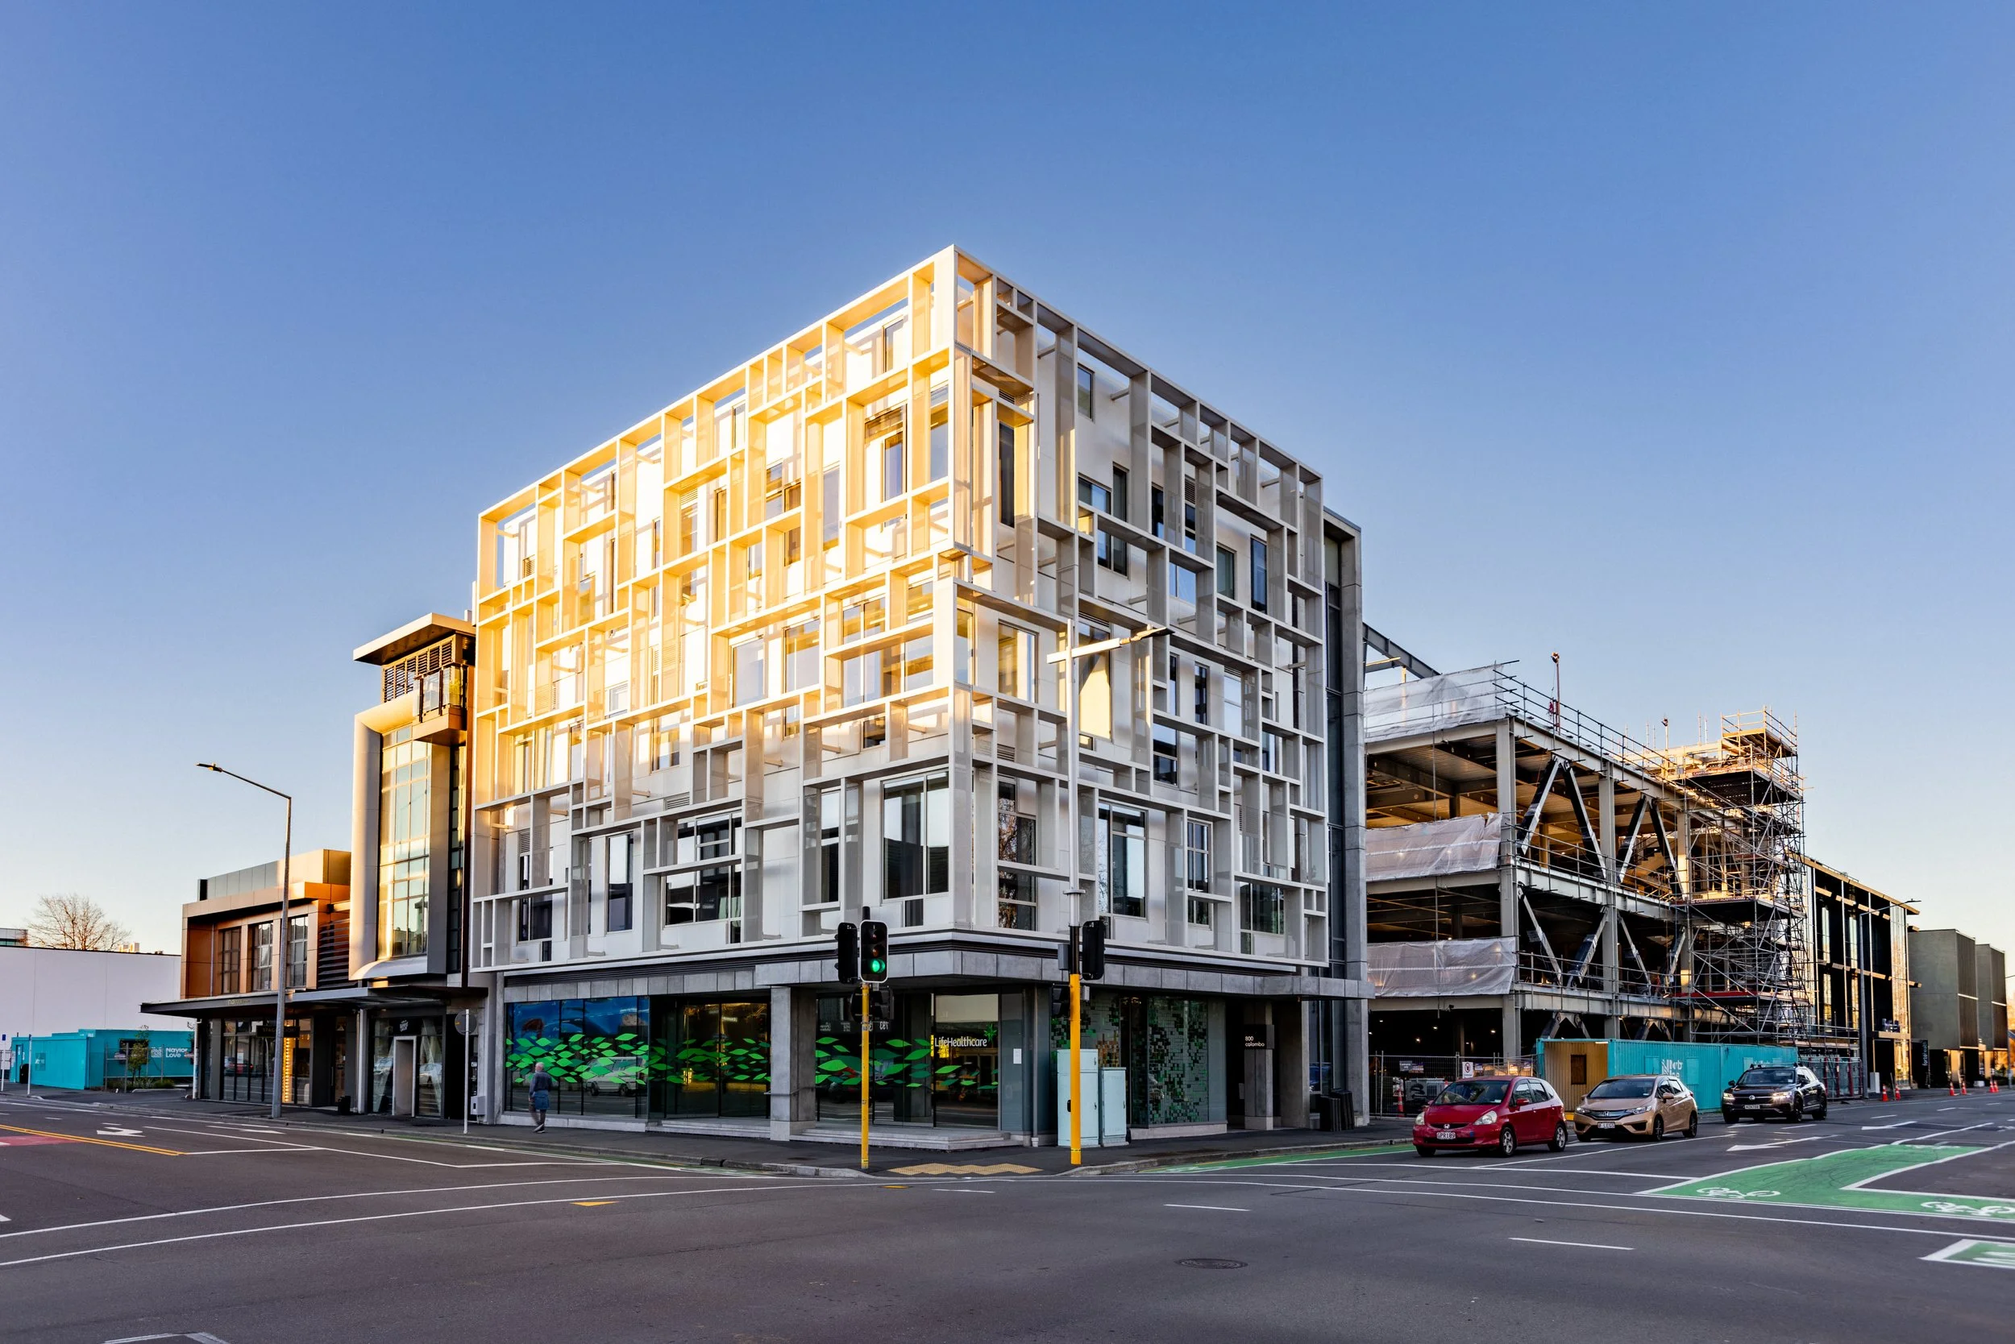
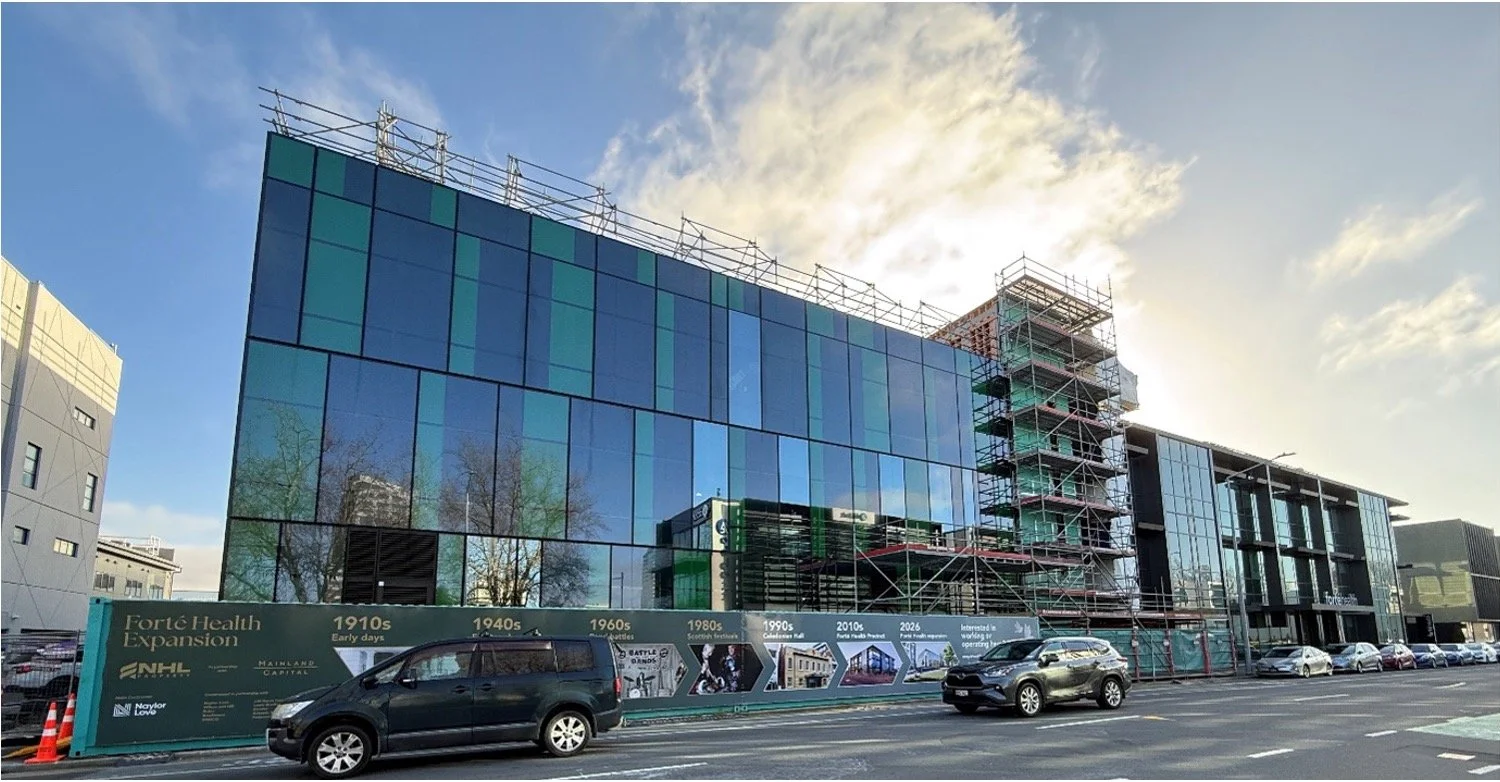
The Koromiko Building (Forté 3) will provide a state of the art three level surgical facility, with an additional level of plant, located immediately to the west of, and physically connected to, the existing Forté hospital in the Rātā Building. Total gross floor area will be approximately 5,200m², comprising four operating theatres, a 12 bed recovery area, 23 overnight suites and a four bed high dependency unit, increasing the number of theatres in the precinct from five to nine. The hospital is being built to IL4 and 5 Green Star specifications and will be leased to Forté Health for a 30 year term. Base build completion is targeted for April 2027, with practical completion of Forté Health’s fitout planned for Q4 2027.
Future Planned Development
(Forté 5)
Corner of Kilmore and Manchester Streets, Christchurch | Future Development
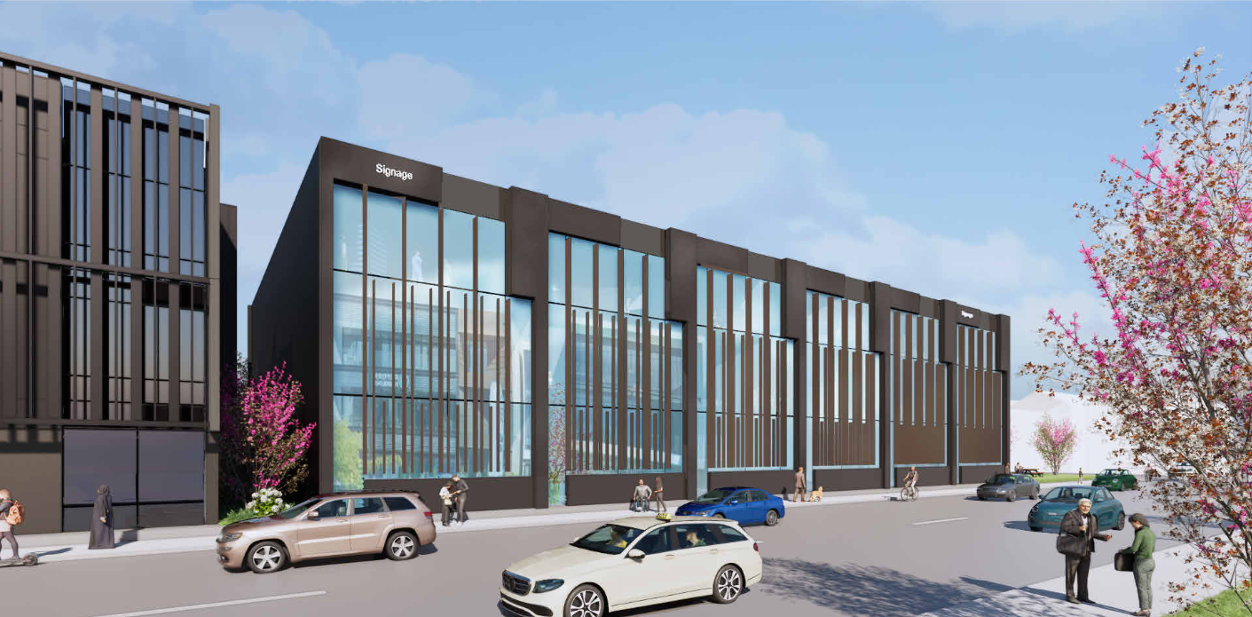
Forté 5 is the next proposed stage of development within the Forté Health Precinct, situated across 155 to 159 Kilmore Street and the corner site at 163 Kilmore Street and 321 Manchester Street. Preliminary concept designs provide for a three level medical office building of approximately 3,750m² of net lettable area (1,250m² per floor). The development responds to continued demand from existing tenants seeking further space and growing external tenant interest. Timing will be confirmed as design and leasing progress. Medical operators interested in the opportunity are welcome to register their interest through contacting Andrew Barclay.
Southern Eye Specialists
72 Papanui Road, Merivale, Christchurch | Opening 2027
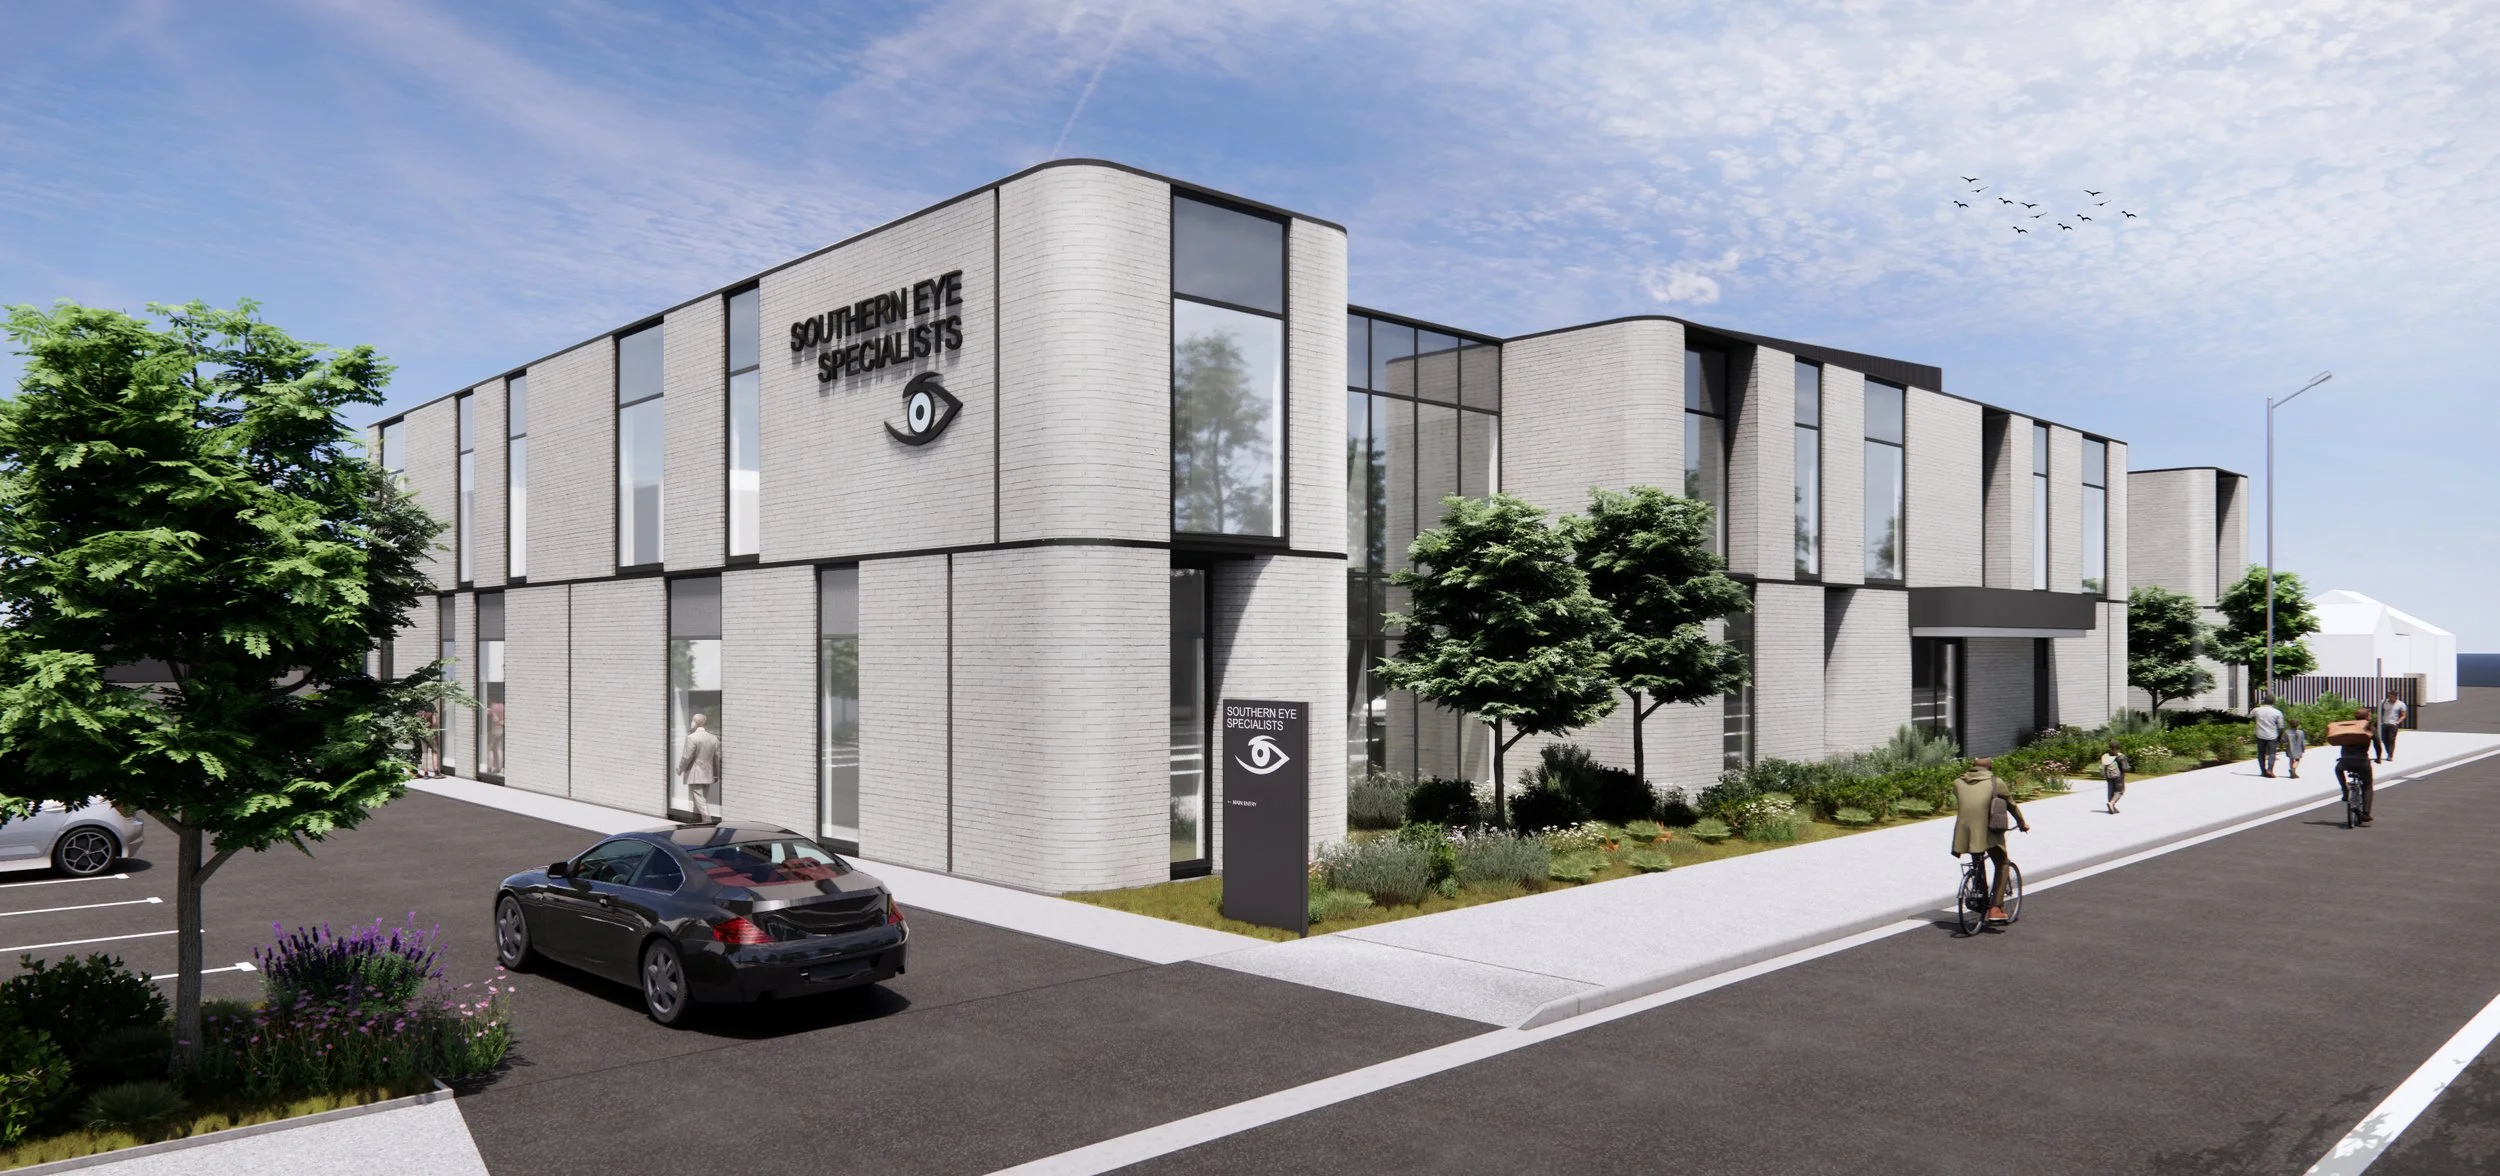
The development comprises a purpose-built two-level medical facility of 2,677m² for Southern Eye Specialists, the South Island's foremost eye care provider since 1997. The building has been designed specifically to Southern Eye's clinical requirements, providing minor procedure rooms, consultation suites, treatment rooms, administration space, along with 70 car parks. There is a 500m² space on the ground floor available for sublease in the interim, with Southern Eye intending to expand into this space in future. Construction commenced in June 2026, with base build completion targeted for April 2027 and Southern Eye occupation forecast for Q4 2027. The development is NHL's first outside the Forté Health Precinct, further diversifying the portfolio by tenant and location.


Future Opportunities
NHL is actively seeking new opportunities both within the Forté Health Precinct and throughout New Zealand. NHL are keen to partner with medical specialists, healthcare operators and development partners who share our vision for high quality, purpose built facilities, working with partners to deliver premises tailored to their clinical and operational needs.
To enquire please contact Andrew Barclay.

Contact
If you would like more information about NHL Property, development opportunities, investment or lease space, please fill out the form below and one of the Mainland Capital team will be in contact.